Small House Design in Costa Rica: Smart Layouts, Real Costs, and the Quality Trap
A 90-square-meter house with a beautiful terrace, good ceiling height, and quality finishes will make you happier than a 130-square-meter house where every room was shrunk to fit the program.
The most common request I get from budget-conscious clients is a small house. Under 150 square meters. Efficient. Affordable. Something that makes the most of a modest budget without feeling like a compromise.
These projects are difficult to design well. They are also difficult for architects to serve profitably. Our fees on a small project do not make up 12 percent of the budget. They often land at 15 to 18 percent, because the design work does not shrink proportionally with the square meters. That is why we developed model homes with a certain efficiency built in. Many people in areas like Alegria or ESM are looking specifically for compact, well-designed homes, and model plans allow us to offer architectural quality at a price point that makes sense for both sides.
Small houses also attract the wrong buyers. Clients who come with a small budget but a large-house mentality. They want to maximize the square meters and the features, cramming a three-bedroom program, two bathrooms, a laundry room, and a home office into 120 square meters. The result is a house where everything is tight, nothing feels generous, and the client is disappointed because they got the square meters they asked for but not the experience they imagined.
The better approach is the opposite. Plan smaller. Give every space room to breathe. Invest in the features that make a small house feel like a considered home rather than a compressed one. A 90-square-meter house with a beautiful terrace, good ceiling height, and quality finishes will make you happier than a 130-square-meter house where every room was shrunk to fit the program.
For the construction method that best suits compact builds, see our best construction method guide.
In This Guide
- Why small works in the tropics
- The circulation problem
- Smart layouts
- The cost-per-sqm trap
- The quality trap
- The terrace as secret weapon
- Material choices
- FAQ
Why Smaller Works Better in the Tropics
In a cold climate, you want to be inside. The house is a shelter from the weather, and every square meter of interior space contributes to comfort. In the tropics, you want to be outside. The climate is the amenity, and the house is a series of thresholds between inside and outside that you move through depending on the time of day, the rain, and the sun.
This fundamental difference means that a well-designed 100-square-meter house in Costa Rica can live like a 140 or 150-square-meter house in a temperate climate. The covered terrace is not a porch. It is the living room, the dining room, the morning coffee spot, and the evening hangout. The enclosed interior is where you sleep, shower, cook, and retreat from the rain. Everything else happens under the roof but open to the air.
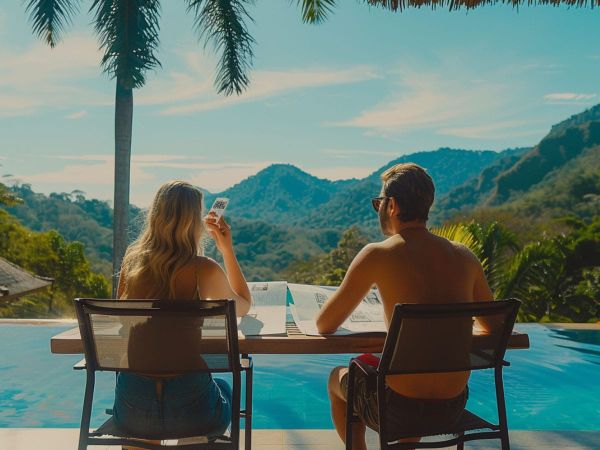
Designing for this requires intentionality. On a small project, I would want a terrace of 50 to 60 square meters to function as a real outdoor living space. Not all of it needs to be roofed. A partially covered terrace is cheaper and often looks better in terms of design and flow. The covered portion handles dining and seating, the open portion catches the sun and connects to the garden or pool. The terrace must be properly oriented to avoid direct afternoon sun and connected to the interior in a way that makes the transition seamless.
The alternative approach, which works well on tighter lots, is to skip the traditional terrace entirely and treat the interior with large sliding door moments. Floor-to-ceiling glass panels that open completely, collapsing the wall between inside and outside. When the doors are open, you feel like you are outside. When they are closed, you have a climate-controlled interior with a view. This technique gives you the indoor-outdoor connection without dedicating separate square meters to a terrace structure. For more on tropical design principles, see our guide on tropical house design in Costa Rica.
The Circulation Problem: Where Small Houses Lose Square Meters
Circulation is the space you walk through to get from one room to another: hallways, stairs, entry vestibules, transition areas. In a 200-square-meter house, you might dedicate 30 square meters to circulation, roughly 15 percent. The house absorbs it. You barely notice.
In a 100-square-meter house, the same functional circulation routes take 20 to 25 square meters, which is 20 to 25 percent of the total area. Suddenly a quarter of your house is hallway. The rooms feel small because they are. The plan feels cramped because the circulation is eating the space that should be living area.
This is the single biggest design challenge in small tropical houses, and it is where an architect earns their fee. The solution is not to eliminate circulation (you still need to get from the bedroom to the bathroom) but to integrate it. Open-plan living that combines kitchen, dining, and sitting area eliminates the hallways between them. A bedroom that opens directly onto the terrace eliminates the hallway between the bedroom and the living area. A bathroom accessed from the bedroom rather than from a corridor saves the corridor entirely.
Every meter of hallway eliminated is a meter returned to living space. In a 100-square-meter house, reducing circulation from 25 to 15 square meters effectively adds a room.
Smart Layouts for Costa Rica's Climate
80 to 100 Square Meters: The Solo or Couple Sweet Spot
Open-plan living, kitchen, and dining in one space (30 to 40 sqm). One bedroom with en-suite bathroom (15 to 20 sqm). Covered and open terrace as primary living space (50 to 60 sqm). Laundry and storage integrated. Total enclosed area: 80 to 100 sqm. Total livable area including terrace: 130 to 160 sqm.
This format works beautifully for a solo owner, a couple, or a rental unit. The key is the terrace. Without a generous terrace, 80 square meters feels tight. With it, the house feels spacious because you spend 70 percent of your waking hours outdoors.
120 to 150 Square Meters: The Family and Rental Sweet Spot
Open-plan living, kitchen, and dining (35 to 45 sqm). Two bedrooms with en-suite or shared bathroom (30 to 45 sqm). Covered and open terrace (50 to 60 sqm). Laundry, storage, and possibly a small study nook (10 to 15 sqm). Total enclosed area: 120 to 150 sqm. Total livable area including terrace: 170 to 210 sqm.
This is the most efficient format for a vacation rental. Two bedrooms accommodate couples traveling together or a family with children. The 2BR format is the highest-demand listing type on Airbnb in Costa Rica's beach markets. For the rental income math, see our guide on building a rental property in Costa Rica.

Free. No spam. Unsubscribe anytime.
The Cost-Per-Square-Meter Trap: Why Smaller Is More Expensive Per Meter
This surprises every budget-focused client, and it needs to be understood before you set your expectations.
A smaller house costs less in total. But it costs more per square meter. The reasons are structural, not arbitrary.
Design fees: an architect charges 9 to 12 percent of the construction cost on a standard project. On a $300,000 project, that is $27,000 to $36,000. On a $180,000 small house, the fee should be $16,200 to $21,600 at 9 to 12 percent, but the reality is that the architect does nearly the same amount of work. The design process, the drawings, the coordination with engineers, the permit process. On small projects, the effective fee often lands at 15 to 18 percent of construction cost because the work simply does not scale down with the square meters. This is the main reason we developed model home plans. A pre-designed, efficient layout that can be adapted to a specific site gives clients architectural quality without custom-design pricing.
Mobilization: getting crews, equipment, scaffolding, temporary utilities, and a bodega to the site costs roughly the same whether you are building 100 square meters or 200 square meters. That fixed cost spread over fewer square meters raises the per-meter price.
Permits: the same process, the same timeline, similar costs regardless of the house size. The municipal tax is a percentage of construction value, so it scales, but the time and legal costs do not.
Kitchen and bathrooms: these are the most expensive rooms per square meter in any house, and a small house has the same number of kitchens and bathrooms as a large house. A 100-square-meter house with one kitchen and two bathrooms might dedicate 30 square meters to those rooms, which is 30 percent of the total area at the highest cost per meter. A 200-square-meter house with the same kitchen and bathrooms dedicates 30 square meters to those rooms at 15 percent of the total area. The expensive rooms are a larger proportion of a small house.
The practical implication: if mid-range construction costs $1,800 to $2,200 per square meter for a 200-square-meter house, expect $2,200 to $2,600 per square meter for a 100-square-meter house at the same finish level. The total is lower ($220,000 to $260,000 vs $360,000 to $440,000), but the per-meter rate is higher.
The Quality Trap: Why Most Small Houses in Beach Towns Look the Way They Do
This is the section I feel most strongly about, and it is the reason I wrote this article.
Walk through any beach town in Costa Rica and look at the small houses. The 80 to 120-square-meter builds on modest lots. Most of them share the same characteristics: minimal or no terrace (the builder maximized enclosed area instead of outdoor living), low ceilings (the cheapest option), small windows poorly placed (no cross-ventilation strategy), no overhangs (the walls take direct rain and sun), cheap finishes that age badly, and a general feeling of being a box that happens to be in the tropics rather than a house designed for the tropics.
This happens because smaller projects are less attractive to established, professional builders. The total contract value is lower. The margin is tighter. The builder's fixed costs (project management, insurance, equipment, supervision) are distributed over fewer square meters, compressing profit. A builder who can choose between a $400,000 project and a $150,000 project takes the larger one every time.
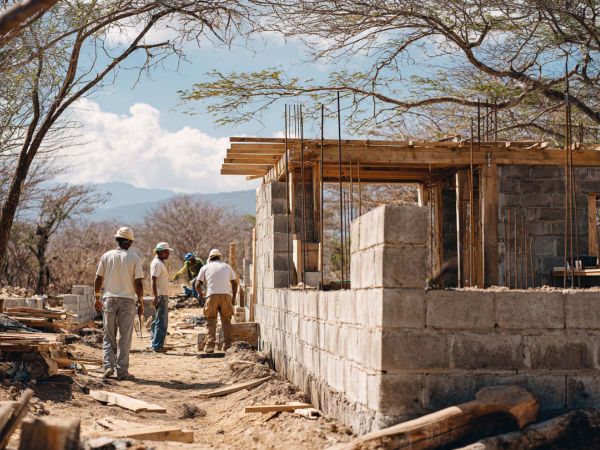
The result: small houses get built by marginal contractors. Builders who are starting out, or who cannot compete for larger projects, or who cut corners to make a thin margin work. These builders do not have architects. They work from a basic plan, often one that was not designed for the specific site or climate. The house gets built, but it is not designed. And the difference between built and designed is the difference between the 90 percent that look cheap and the 10 percent that feel like home.
The Covered Terrace: The Secret Weapon of Tropical Small Design
I have mentioned the terrace throughout this article because it is the single most important element of a small tropical house.
The cost difference tells the story. Covered outdoor terrace space costs roughly $800 to $1,500 per square meter. Enclosed interior space costs $1,800 to $2,600 per square meter depending on the situation and type of build. Dollar for dollar, covered outdoor space adds more livability in the tropics than any additional interior room.
A 50-square-meter terrace (partially covered, partially open) costs $30,000 to $55,000 and adds a living room, a dining room, and a morning coffee spot that you will use 300 days a year. An additional 50-square-meter interior room costs $90,000 to $130,000 and gives you a space you might use when it rains.
The architect's job in a small house is to maximize the outdoor living area within the budget. Orient it away from the afternoon sun (east or north-facing is ideal). Extend the roof overhang to 1.5 to 2 meters over the covered portion so rain does not reach the living area. Connect it to the interior with full-width openings (sliding doors or folding doors) so the transition is seamless. Design it to feel like a room, not an afterthought. Or, if the lot does not allow a large terrace, use the sliding door approach to make the interior feel like it extends outdoors when the glass is open.
Material Choices That Make Small Spaces Feel Larger
Material selection in a small house is a design decision, not just a budget decision.
Porcelain tile throughout the house in one format eliminates visual transitions between rooms. When the floor is the same from the kitchen through the living area through the bedroom, the space reads as continuous rather than compartmentalized.
Full-height glass on the terrace wall makes the interior feel like it extends outdoors. The boundary between inside and outside dissolves visually, and the perceived size of the house expands to include the view.
White or light-colored walls reflect light and make rooms feel larger. Dark walls absorb light and make rooms feel smaller. In a compact house, every visual trick matters.
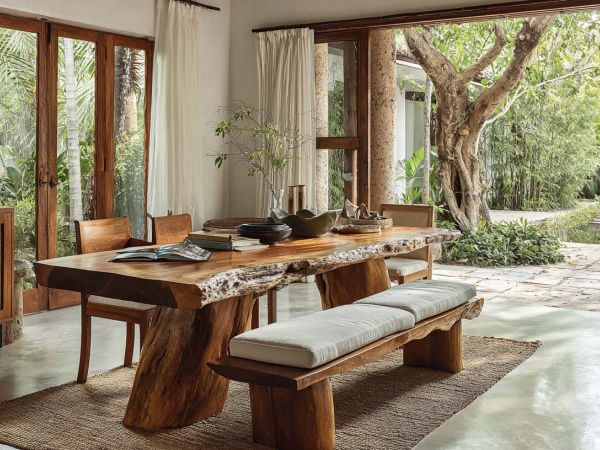
High ceilings where the structure allows (2.7 to 3 meters instead of the standard 2.4 meters) add a sense of volume that compensates for limited floor area. The cost of raising the ceiling is modest (taller walls, slightly more material) and the spatial impact is significant.
For more on material performance in the tropics, see our guide on building materials in Costa Rica. For the full cost breakdown, see our cost of building guide.
Frequently Asked Questions About Small House Design in Costa Rica
How much does it cost to build a small house in Costa Rica?
A 100-square-meter house at mid-range finish costs roughly $220,000 to $260,000 in construction ($2,200 to $2,600 per square meter). This is more per square meter than a larger house due to fixed overhead costs, but less in total. Add 25 to 40 percent for infrastructure, finishes, and site work for the all-in number.
What is the best size for a rental property in Costa Rica?
120 to 150 square meters enclosed with 35 to 50 square meters of covered terrace. Two bedrooms, two bathrooms, open-plan living. This is the most efficient format for vacation rental demand and the highest-performing listing type on Airbnb in Costa Rica's beach markets.
Why do small houses cost more per square meter?
Fixed costs (mobilization, permits, design) do not scale down proportionally with house size. Kitchens and bathrooms, the most expensive rooms per square meter, are the same count in a small house as in a large one. And smaller projects attract less competitive builder pricing because the total contract value is lower.
Can I build a good small house for under $150,000?
It is difficult at current costs. At $2,200/sqm, a $150,000 construction budget gives you roughly 68 square meters of enclosed space. With a smart plan, generous terrace, and a model home design rather than full custom architecture, this can work as a compact home or studio. The key is the architect and the builder. Do not sacrifice design quality to maximize square meters.
How do I make a small house feel bigger?
Open-plan layout (eliminate hallways), generous terrace of 50 to 60sqm (partially covered, partially open), or large sliding door moments that collapse the wall between inside and outside. Full-height glass on the terrace wall, continuous porcelain tile throughout (no transitions), light-colored walls, and high ceilings where structure allows (2.7 to 3 meters). Every design decision in a small house either expands or contracts the perceived space.
---

Matt is an architect based in Costa Rica who designs and builds residential and hospitality projects. He writes about construction, design, and the realities of building in the tropics at Build Tropical.